
School canteen design is the process of planning a school’s kitchen and dining space around three things: how many students and staff it will serve, the operating model it will use, and how students will move through the space at mealtimes. When these three points are not clearly defined from the start, the floor plan often ends up with bottlenecks, the equipment may not match real needs, and food safety becomes harder to control once the canteen moves to actual operation.
This guide explains what information to prepare before designing a school canteen, how to lay out the kitchen and dining areas, with five standards to check the design against, and how to run the project from the first site survey through to handover.
Information to Prepare Before Designing a School Canteen
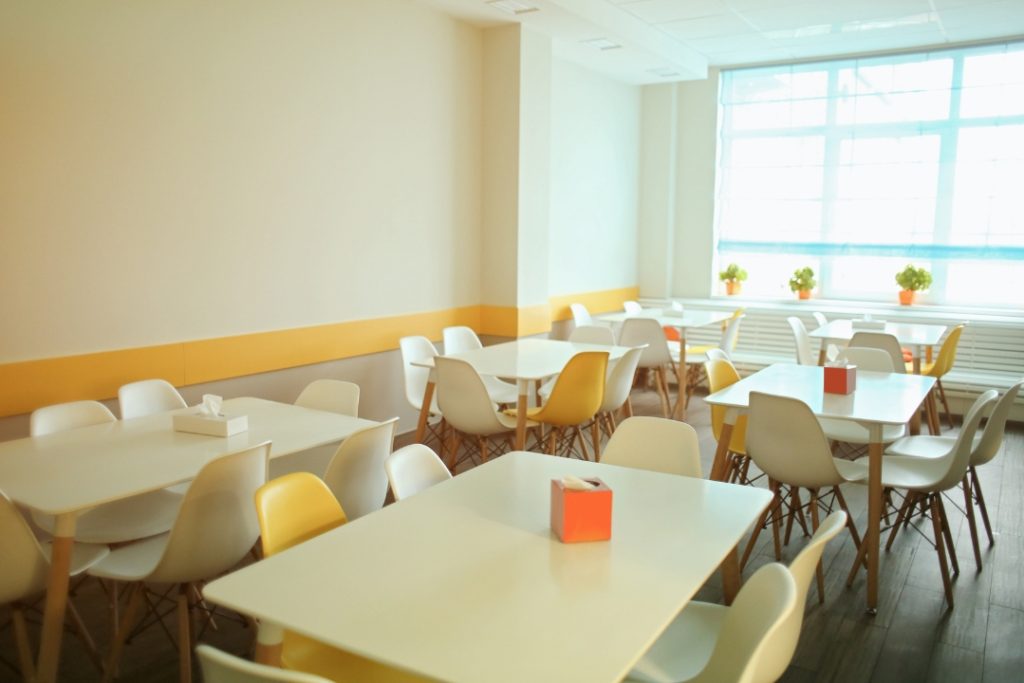
The floor area, number of counters, and equipment list should not be decided by guesswork. They need to be based on the school’s real operating needs. The four points below are the foundation for a workable layout, and defining them clearly helps avoid costly changes once construction has started.
| What to Define | Details Needed | Why It Matters |
| Capacity | The number of students and staff who will use the canteen, how many meal sittings are needed, how long each sitting runs, and how many meals must be served at the busiest time. | This data sets the size of the dining area and determines how many counters, seats, and how much equipment output the school canteen design will need. |
| Operating model | Whether the school will cook on site or receive meals from a central kitchen, and which service style it will use: canteen counters, self-service lines, kiosks, or a food-court format. | Each operating model calls for a different zoning plan, equipment package, and set of technical systems, so this choice shapes the entire school kitchen design. |
| Menu | The types of dishes served, the cooking methods used, storage requirements, counter formats, and any special dietary needs. | The menu determines which cooking equipment and storage areas are needed, how ventilation and odour control should be designed, and how the service itself should be organised. |
| Site conditions | The available floor area, delivery access, electrical capacity, water supply and drainage, ventilation and odour control, the budget, and how much room there is for future expansion. | This confirms whether the design is realistic and identifies which parts of the site need upgrading before construction begins. |
School Canteen Layout: How to Zone the Space
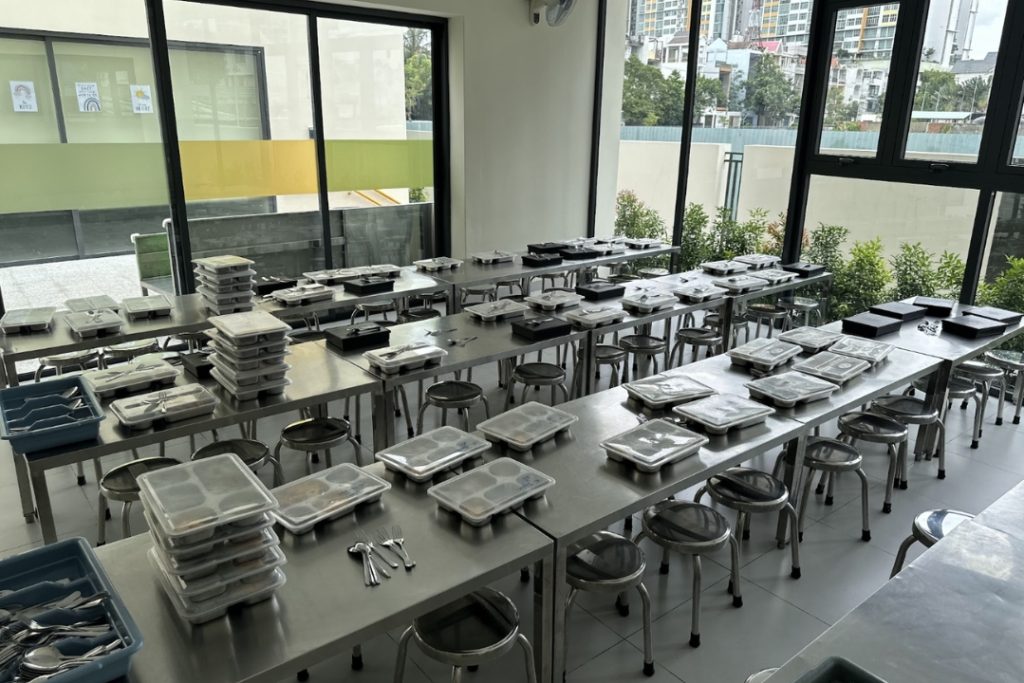
A well-planned school canteen layout keeps three areas clearly separate: the kitchen, the serving area, and the dining area. It also keeps the movement of food, staff, students, and waste from crossing paths. Every floor plan should be checked from two sides: how work flows inside the kitchen, and how students move through the space at mealtimes.
Kitchen and Back-of-House Area
The kitchen should follow a one-way workflow, moving in a single direction from receiving ingredients to cleaning and waste disposal:
Receiving → Storage → Preparation → Cooking or Reheating → Portioning → Dish Return and Washing → Waste Disposal
A one-way workflow prevents raw ingredients, cooked food, dirty utensils, and waste from crossing paths. For this reason, the delivery entrance, storage rooms, cooking area, washing area, and waste collection point all need to be clearly marked on the drawings before construction begins, not decided on site.
Flows That Should Be Kept Separate in School Kitchen Design:
In school kitchen design, work areas and walking routes should be arranged to reduce the risk of cross-contamination. The following should be kept separate, or their crossing points reduced as much as possible:
- Raw ingredients and cooked food: use separate work areas and separate utensils for each, so that bacteria from raw ingredients cannot reach food that has already been cooked.
- The portioning area and the dish-washing area: keep these clearly apart, so that dirty trays and dishes never pass through the area where food is being portioned for students.
- The delivery route and the waste route: use separate routes where possible, so that waste and dirty equipment do not come into contact with newly delivered ingredients.
Keeping these flows separate reduces the risk of cross-contamination, keeps the kitchen hygienic, and makes food safety easier to manage during daily operation.
Serving Area and Dining Area
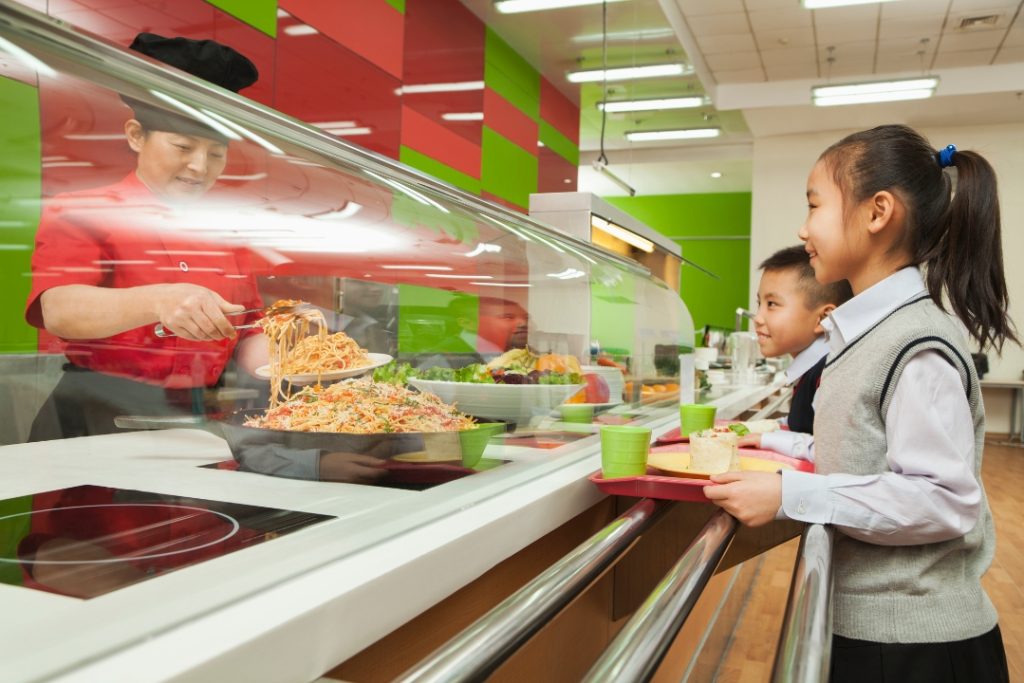
The serving and dining areas should follow a clear order, so that students can easily see where to enter, where to collect their food, where to sit, and where to leave:
Handwashing → Queuing → Collecting Food or Paying → Dining Tables → Returning Trays → Exit
A clear, logical flow shortens waiting times, makes it easier for teachers to supervise, and stops students walking the wrong way during busy meal periods.
Crossing points to avoid include:
- The entrance and the exit: these should be kept separate to avoid congestion, especially near the tray-return area.
- The delivery route and the dining area: food delivery vehicles should not pass through the area where students are eating during service.
- The tray-return area and walking routes: this area should be placed somewhere convenient, but never where it blocks a walkway or an emergency exit.
These crossing points can cause serious congestion once student numbers increase at busy times. For this reason, the movement of students should be tested on the drawings, and adjusted if needed, before construction begins.
Key Standards for School Canteen to Consider
When designing a school canteen, the plan should be checked against five groups of standards: capacity, hygiene, safety, technical systems, and operations. The table below lists what each standard requires, along with the warning signs that show a design needs to be adjusted.
| Standard | Design Requirements | Common Design Issues |
| Capacity | The number of counters, pieces of equipment, and seats should be enough for the number of students using the canteen in each sitting. | Long queues, students left without a seat, or equipment that is regularly running at full capacity. |
| Hygiene | Surfaces should be easy to clean, floor drainage should work effectively, handwashing stations should be placed where students can use them easily, and the cooking area should stay separate from the washing and waste-collection areas. | Drainage that does not work well, corners that are hard to clean, or handwashing stations that are inconvenient for students to reach. |
| Safety | Walkways should use non-slip materials, and sharp edges, heat-generating equipment, and electrical points should be positioned safely, out of students’ reach. | Student walking routes that pass too close to hot equipment, or that run through areas that are often wet and slippery. |
| Technical systems | Electrical supply, water supply and drainage, ventilation, odour control, lighting, grease traps, waste handling, and fire safety should all be designed to work together as one system. | Kitchen odours reaching classrooms, inadequate electrical capacity, or the absence of an effective grease management system. |
| Operations | Equipment should have enough space around it for cleaning and maintenance, and the layout should be flexible enough to adjust if the menu or serving capacity changes. | Equipment that is difficult to access for repairs, or a floor plan with no space left to add counters as demand grows. |
Legal Requirements and Reference Standards
The design team should review all relevant food safety, school health, fire safety, and construction regulations during the zoning stage. Emergency exits, kitchen-to-dining distances, and technical requirements can directly affect the floor plan.
There is not a fixed standard for school canteen layouts or equipment requirements. Specifications should reflect serving capacity, operating model, menu, and site conditions, while sample drawings should be used only as a reference.
4 Steps to Design a School Canteen
The design process should follow a clear order: survey, zoning, technical coordination, then trial run and handover. Each step produces a specific result that all parties can review before moving to the next stage.
| Step | Main Activities | Result |
| 1. Survey and operating brief | Measure the existing site, and define the capacity, kitchen model, service style, menu, and the electrical, water, and odour-extraction infrastructure the canteen will need. | An operating brief that becomes the foundation for the school canteen design. |
| 2. Zoning and flow testing | Lay out the functional zones, and simulate how food, staff, students, dirty utensils, and waste will move through the space. | A floor plan with crossing points reduced to a minimum. |
| 3. Equipment selection and technical coordination | Select equipment based on capacity and menu, and coordinate the electrical, plumbing, floor-drainage, odour-extraction, and fire-safety systems. | Technical drawings and a cost estimate. |
| 4. Review, trial run, and handover | Have the operating team review the design before construction begins, then run a trial once installation is complete, using peak-hour scenarios to test it. | Handover documents and a school canteen ready to begin operating. |
Read more: Food Safety in School Catering Services: Key Insights for Schools
Common Mistakes Schools Should Avoid
The following three mistakes can compromise canteen performance and result in costly modifications after opening.
- Focusing on appearance before function: this can leave the kitchen, serving area, and dining area out of balance, which often causes congestion once the canteen is in use.
- Planning around average capacity, or choosing equipment too early: this often leads to the canteen being overloaded at peak times, and can result in unplanned costs to upgrade infrastructure later.
- Not consulting the operating team before construction: this can mean that issues such as poor equipment placement, counters spaced too close together, or an impractical flow of movement are only discovered after the canteen has been built.
The Caterers – Trusted School Canteen Design and Operation Consultant
The Caterers has more than 20 years of experience, serving over 20,000 meals a day at more than 50 international schools, with a team of over 700 staff across Ho Chi Minh City and Hanoi. Drawing on this operating experience, The Caterers offers complete school kitchen design consulting. Our team reviews serving capacity, kitchen workflow, and peak-hour movement to make sure the design suits your school’s specific needs.
Schools can find out more about our School Canteen services, or contact The Caterers to discuss the right operating model before starting the design.
- Hotline: 028 3812 6901
- Email: sales@thecaterers.vn
- Website: www.thecaterers.vn
- Address: 15-15A Do Cong Tuong, Tan Son Nhi, Ho Chi Minh City 70000, Vietnam